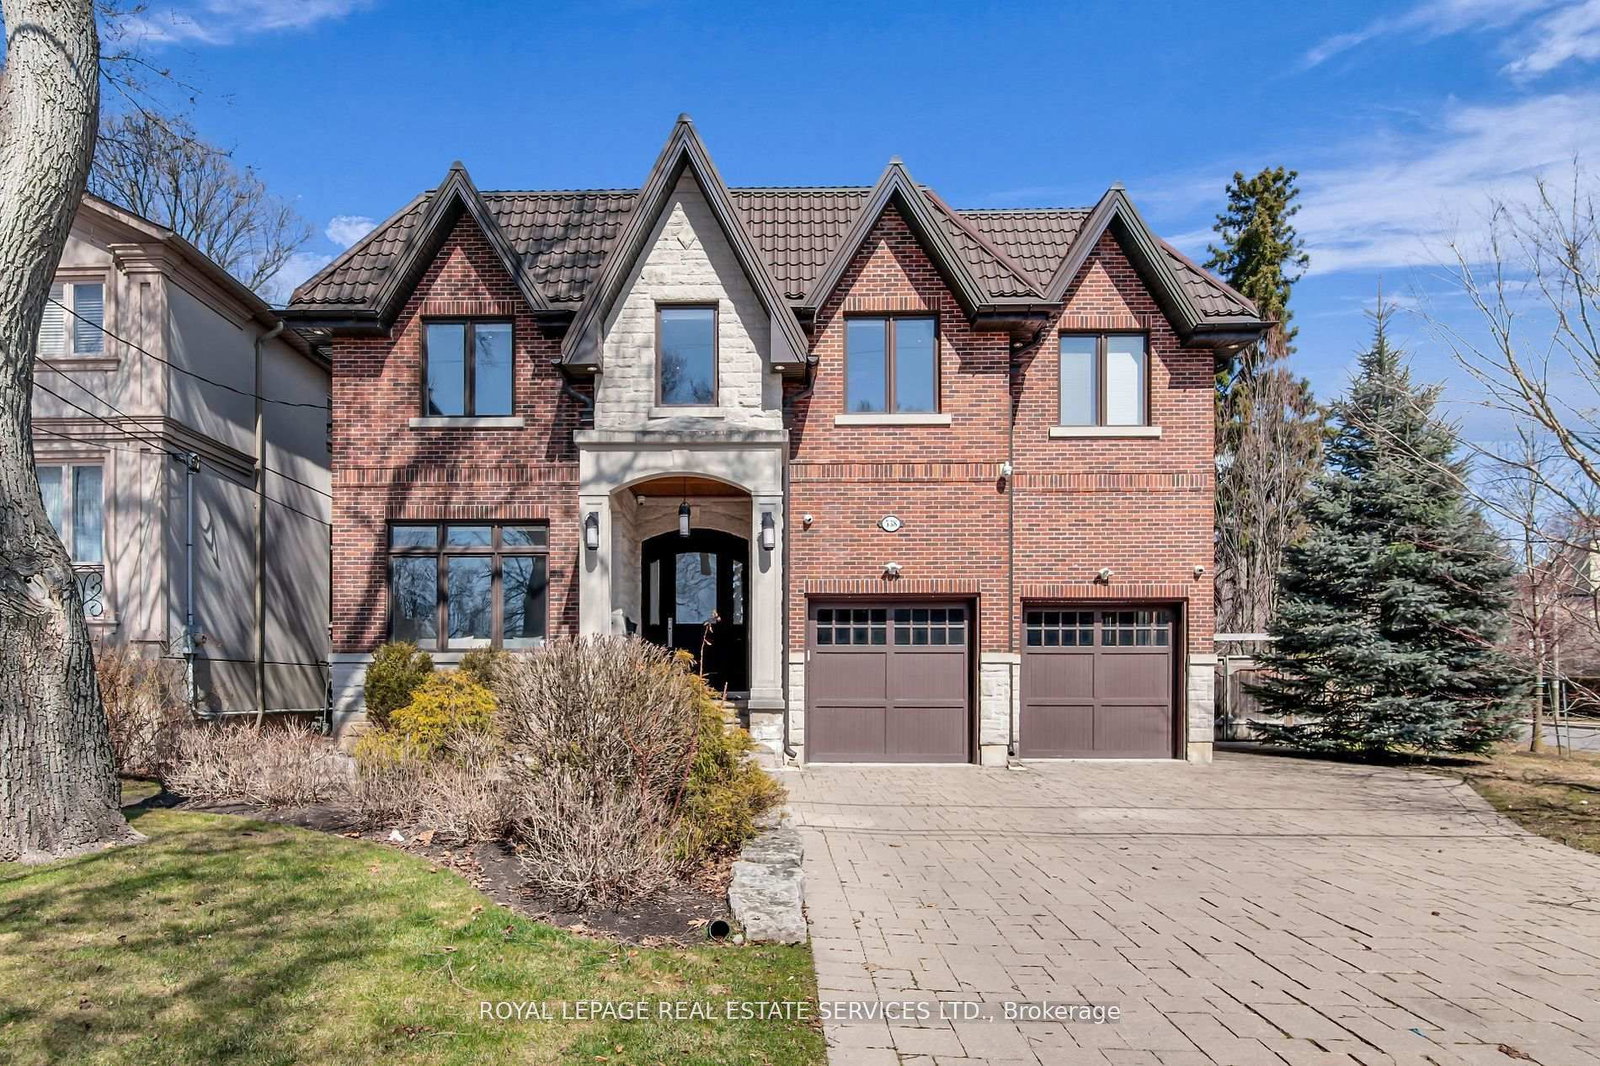
<-- style PDP --> 4 Community Circle, Toronto - Detached for sale for $3,850,000
  • new
  • for sale

4 Community Circle

Toronto, Ontario, M2R 1W5 - Willowdale West

$3,850,000

  • Neighbourhood

    Willowdale West

  • Major Intersection

    Senlac/Churchill/Stafford

  • Listed Since: 2 day(s)

  • Last update: today

Overview

  • Property Type

    Detached, 2-Storey

  • Bedrooms

    4 + 1

  • Bathrooms

    7

  • Basement

    Finished + Sep Entrance

  • Kitchen

    1 + 1

  • Total Parking

    6 (2 Built-In Garage)

  • Lot Size

    58x140 (Feet)

  • Taxes

    $15,438.00 (2026)

  • Type

    Freehold

Property Description

Property description for 4 Community Circle, Toronto

Exceptional custom-built family residence on an exclusive 58' lot in one of Willowdale West's most desirable enclaves. Designed and built by the original owners, this extraordinary 4+1 bed, 7 bath home offers over 4,100 sq. ft. above grade plus approx. 2000sq ft beautiful lower level. Every detail reflects uncompromising craftsmanship, meticulous attention to detail and a commitment to quality rarely found today. Completely turnkey level impeccably maintained, this is a home where every finish, system and space has been thoughtfully executed. A timeless transitional design with level entrance blends refined millwork with bright, beautifully proportioned principal rooms that are equally suited to elegant entertaining and comfortable family living. The chef's kitchen is truly the heart of the home, featuring premium Wolf appliances including a 6-burner gas range and built-in refrigerator, an oversized centre island, separate servery, extensive custom cabinetry and generous space for everyday family meals. French doors open to a breathtaking resort-inspired backyard. Professionally landscaped and fully irrigated, it features expansive stone patios, a saltwater pool with safety gate, cedar cabana with bathroom and outdoor shower, a custom outdoor kitchen beneath a solid cedar pergola with built-in BBQ, fridge and cabinetry, plus landscape lighting that creates an unforgettable sunset. Each of the 2nd floor bedrooms has vaulted ceilings and enjoys its own private ensuite, including an exceptional primary retreat with dual walk-in closets and a luxurious 7-piece bath. The finished lower level offers a fifth bedroom with ensuite plus an additional full bath, second kitchen, expansive recreation areas and outstanding flexibility for entertaining, extended family or live-in support. A rare opportunity to own a residence where quality workmanship, timeless design and resort-style living come together on a quiet Willowdale address.

Listed by KELLER WILLIAMS REFERRED URBAN REALTY

  • MLS #

    C13638164

  • Sq. Ft

    3500-5000

  • Sq. Ft. Source

    MLS

  • Lot Irregularities

    n/a

  • Year Built

    Available Upon Request

  • Pool

    Inground

  • Drive

    Pvt Double

  • Garage

    Built-In, 2 spaces

  • Total Parking

    6

  • Family Room

    Y

  • Den

    Y

  • Exterior

    Brick

  • Fireplace

    Y

  • Roof

    Shingles

  • Foundation

    Concrete, Insulated Concrete Form

  • Elevator

    n/a

  • Water View

    n/a

  • Laundry Level

    Main

  • Heat

    Forced Air

  • A/C

    Central Air

  • Water

    Municipal

  • Water Supply

    n/a

  • Sewers

    Sewers

  • Central Vac

    Y

  • Foyer

    5.9 x 2.67 ft Main level

    Porcelain Floor, Crown Moulding, B/I Closet

  • Living

    4.3 x 3.63 ft Main level

    hardwood floor, Crown Moulding, Window Flr to Ceil

  • Dining

    4.56 x 4.3 ft Main level

    hardwood floor, Crown Moulding, Open Concept

  • Kitchen

    5.41 x 4.29 ft Main level

    Porcelain Floor, Centre Island, W/O To Patio

  • Breakfast

    5.02 x 3.02 ft Main level

    O/Looks Family, Family Size Kitchen, W/O To Patio

  • Family

    6.06 x 4.23 ft Main level

    hardwood floor, Gas Fireplace, O/Looks Backyard

  • Foyer

    4.8 x 2.52 ft Main level

    Side Door, Access To Garage, Combined W/Laundry

  • Pantry

    4.04 x 3.44 ft Main level

    Stainless Steel Sink, B/I Shelves, Pocket Doors

  • Primary

    5.97 x 5.71 ft 2nd level

    hardwood floor, 7 Pc Ensuite, W/I Closet

  • 2nd Br

    4.91 x 4.16 ft 2nd level

    hardwood floor, 6 Pc Ensuite, W/I Closet

  • 3rd Br

    4.3 x 3.83 ft 2nd level

    hardwood floor, 4 Pc Ensuite, Large Closet

  • 4th Br

    4.3 x 3.59 ft 2nd level

    hardwood floor, 3 Pc Ensuite, Large Closet

  • Family

    14.18 x 10.66 ft Bsmt level

    Above Grade Window, Gas Fireplace, 3 Pc Bath

  • Kitchen

    6.05 x 4.85 ft Bsmt level

    hardwood floor, Breakfast Bar, Above Grade Window

  • Br

    4.52 x 3.97 ft Bsmt level

    Broadloom, 4 Pc Ensuite, Closet

  • Utility

    3.23 x 1.69 ft Bsmt level

    Laundry Sink

  • MLS #

    C13638164

  • Sq. Ft

    3500-5000

  • Sq. Ft. Source

    MLS

  • Lot Irregularities

    n/a

  • Year Built

    Available Upon Request

  • Pool

    Inground

  • Drive

    Pvt Double

  • Garage

    Built-In, 2 spaces

  • Total Parking

    6

  • Family Room

    Y

  • Den

    Y

  • Exterior

    Brick

  • Fireplace

    Y

  • Roof

    Shingles

  • Foundation

    Concrete, Insulated Concrete Form

  • Elevator

    n/a

  • Water View

    n/a

  • Laundry Level

    Main

  • Heat

    Forced Air

  • A/C

    Central Air

  • Water

    Municipal

  • Water Supply

    n/a

  • Sewers

    Sewers

  • Central Vac

    Y

  • Foyer

    5.9 x 2.67 ft Main level

    Porcelain Floor, Crown Moulding, B/I Closet

  • Living

    4.3 x 3.63 ft Main level

    hardwood floor, Crown Moulding, Window Flr to Ceil

  • Dining

    4.56 x 4.3 ft Main level

    hardwood floor, Crown Moulding, Open Concept

  • Kitchen

    5.41 x 4.29 ft Main level

    Porcelain Floor, Centre Island, W/O To Patio

  • Breakfast

    5.02 x 3.02 ft Main level

    O/Looks Family, Family Size Kitchen, W/O To Patio

  • Family

    6.06 x 4.23 ft Main level

    hardwood floor, Gas Fireplace, O/Looks Backyard

  • Foyer

    4.8 x 2.52 ft Main level

    Side Door, Access To Garage, Combined W/Laundry

  • Pantry

    4.04 x 3.44 ft Main level

    Stainless Steel Sink, B/I Shelves, Pocket Doors

  • Primary

    5.97 x 5.71 ft 2nd level

    hardwood floor, 7 Pc Ensuite, W/I Closet

  • 2nd Br

    4.91 x 4.16 ft 2nd level

    hardwood floor, 6 Pc Ensuite, W/I Closet

  • 3rd Br

    4.3 x 3.83 ft 2nd level

    hardwood floor, 4 Pc Ensuite, Large Closet

  • 4th Br

    4.3 x 3.59 ft 2nd level

    hardwood floor, 3 Pc Ensuite, Large Closet

  • Family

    14.18 x 10.66 ft Bsmt level

    Above Grade Window, Gas Fireplace, 3 Pc Bath

  • Kitchen

    6.05 x 4.85 ft Bsmt level

    hardwood floor, Breakfast Bar, Above Grade Window

  • Br

    4.52 x 3.97 ft Bsmt level

    Broadloom, 4 Pc Ensuite, Closet

  • Utility

    3.23 x 1.69 ft Bsmt level

    Laundry Sink

Thinking of Selling?

Find Out Your Home’s Value in Today’s Market!

No Email or Signup is required to view your home estimate.

estimate your home value

Contact Manoj Kukreja

Sales Representative,
Century 21 People’s Choice Realty Inc.,
Brokerage
(647) 576 - 2100

Manoj profile avatar

Property History

Property history for 4 Community Circle, Toronto

This property has been sold 1 time before. Create your free account to explore sold prices, detailed property history, and more insider data.

Sign In / Register

Inventory Graph

10 9 8 7 6 5 4 3 2 1 0 9 Months of inventory SELLER'S Market BALANCED Market BUYER'S Market

Mortgage Calculator

This data is for informational purposes only.

Mortgage Payment per month

Principal Amount

Interest

Total Payable

Amortization

Amortization

Closing Cost Calculator

This data is for informational purposes only.

Closing Cost Total for this property

Total Cash flow for purchasing this property

Down Payment(%)*
Additional information

Provincial Land Transfer Tax

Ontario Land Transfer Tax Rebate

Toronto Land Transfer Tax

Toronto Land Transfer Tax Rebate

PST on CMHC Insurance Premium

Lawyer Fees

$2,825

Government Registration Fee's

$164

Title Insurance

Closing Cost Total

Total Cash flow for purchasing this property

Provincial Land Transfer Tax

Ontario Land Transfer Tax Rebate

Toronto Land Transfer Tax

Toronto Land Transfer Tax Rebate

PST on CMHC Insurance Premium

Lawyer Fees

$2,825

Government Registarion Fee's

$164

Title Insurance

Down Payment(%)*

* A down payment of less than 20% is permitted only for first-time home buyers purchasing their principal residence. The minimum down payment required is 5% for the portion of the purchase price up to $500,000, and 10% for the portion between $500,000 and $1,500,000. For properties priced over $1,500,000, a minimum down payment of 20% is required.

Thinking of Selling?

Find Out Your Home’s Value in Today’s Market!

No Email or Signup is required to view your home estimate.

estimate your home value

Contact Manoj Kukreja

Sales Representative, Century 21 People’s Choice Realty Inc., Brokerage
(647) 576 - 2100

Manoj profile avatar

Recent Sold Listings in Willowdale West, Toronto

Popular Cities